Adding a Shower, Washer Box - Is this Waste & Vent Layout Correct?

John2.0

New Member
Messages
7
Reaction score
0
Points
1
Location
Iowa
We have back-to-back 1/2 baths in our building at work. We'd like to make one of them a Washer/Dryer room while adding a shower and moving the toilet in the other one. Is this layout acceptable?? (In case not clear, the toilet in the washer/dryer room will be removed and a cleanout installed in its place)
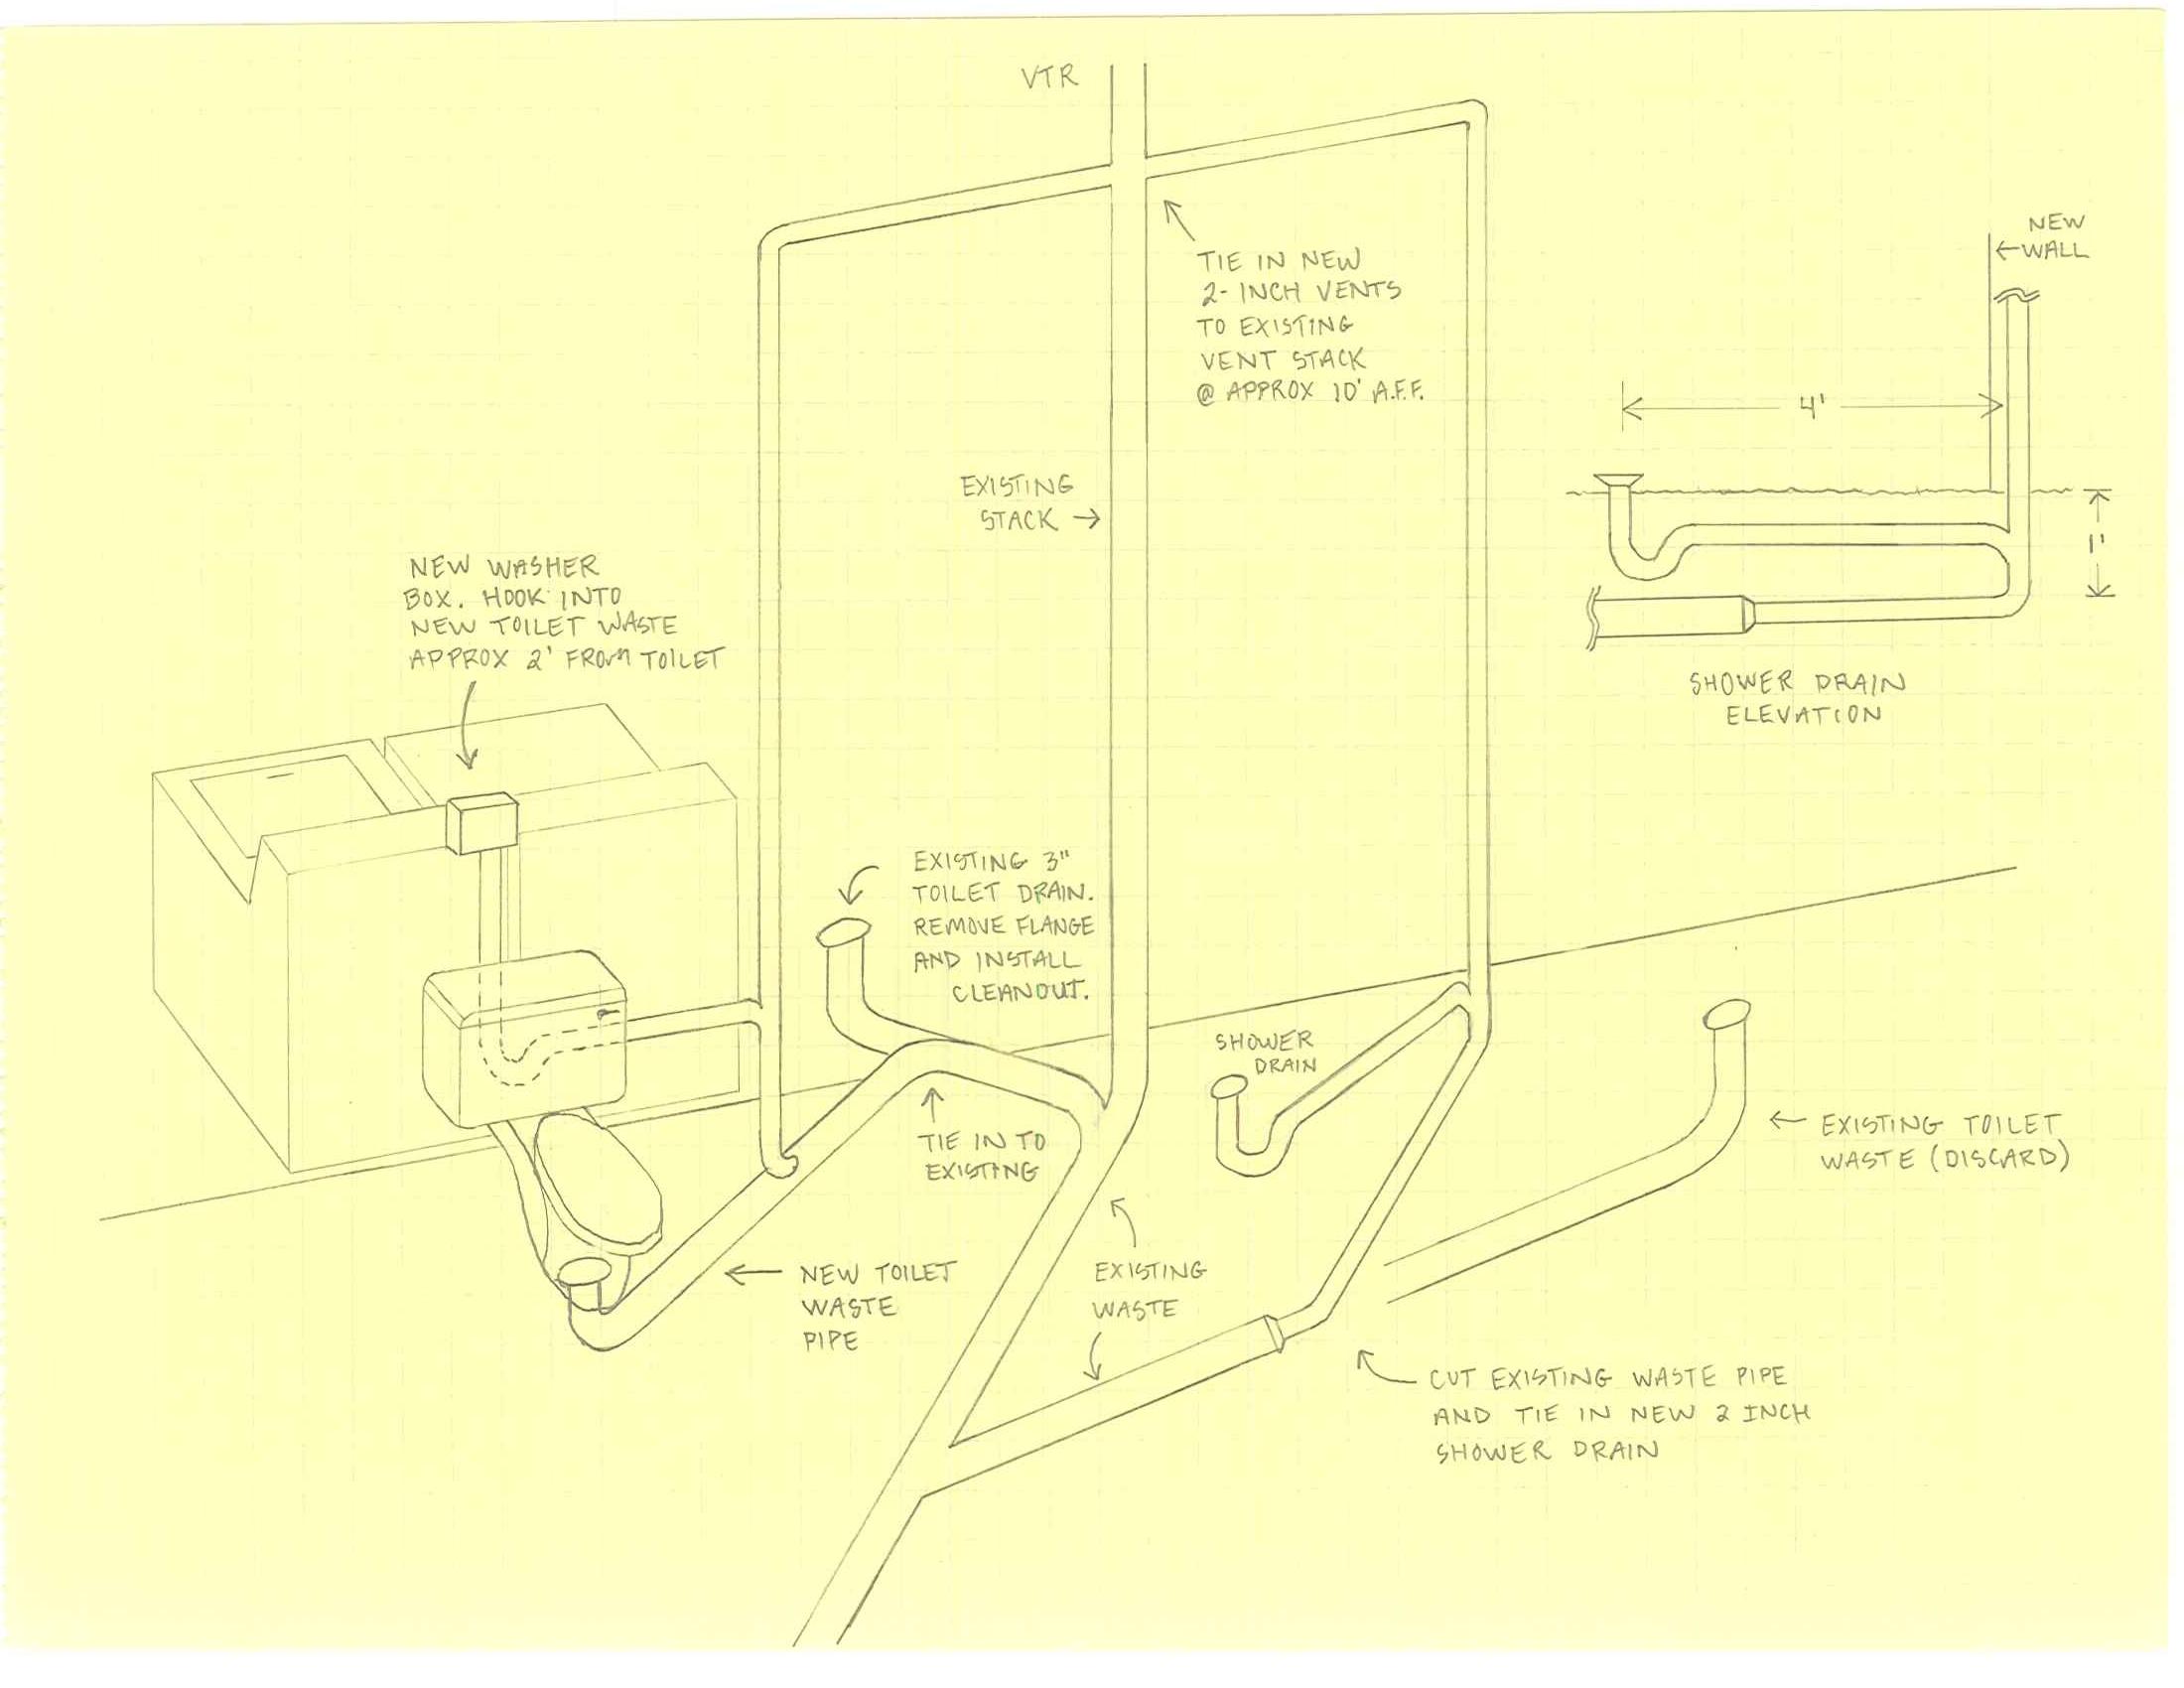
N2WLV51.jpg
 
Last edited:
The toilet needs a vent before the washer drops in. A washer can't wet vent anything in a bathroom. It pumps out too fast.
Nice drawing though.
 
The toilet needs a vent before the washer drops in. A washer can't wet vent anything in a bathroom. It pumps out too fast.
Nice drawing though.

Thanks!!! Is there a minimum distance that the toilet vent would have to be from the toilet itself? And for that matter, is there a minimum distance needed between the toilet vent and the washer tie-in? There isn't much more than a few feet between the new toilet inlet and the existing piping.
 
Unfortunately there are obstructions going this way and substantially more concrete to break out, despite how the drawing looks. The only way to run it is toward the existing toilet as shown.
 
The toilet needs a vent before the washer drops in. A washer can't wet vent anything in a bathroom. It pumps out too fast.
Nice drawing though.

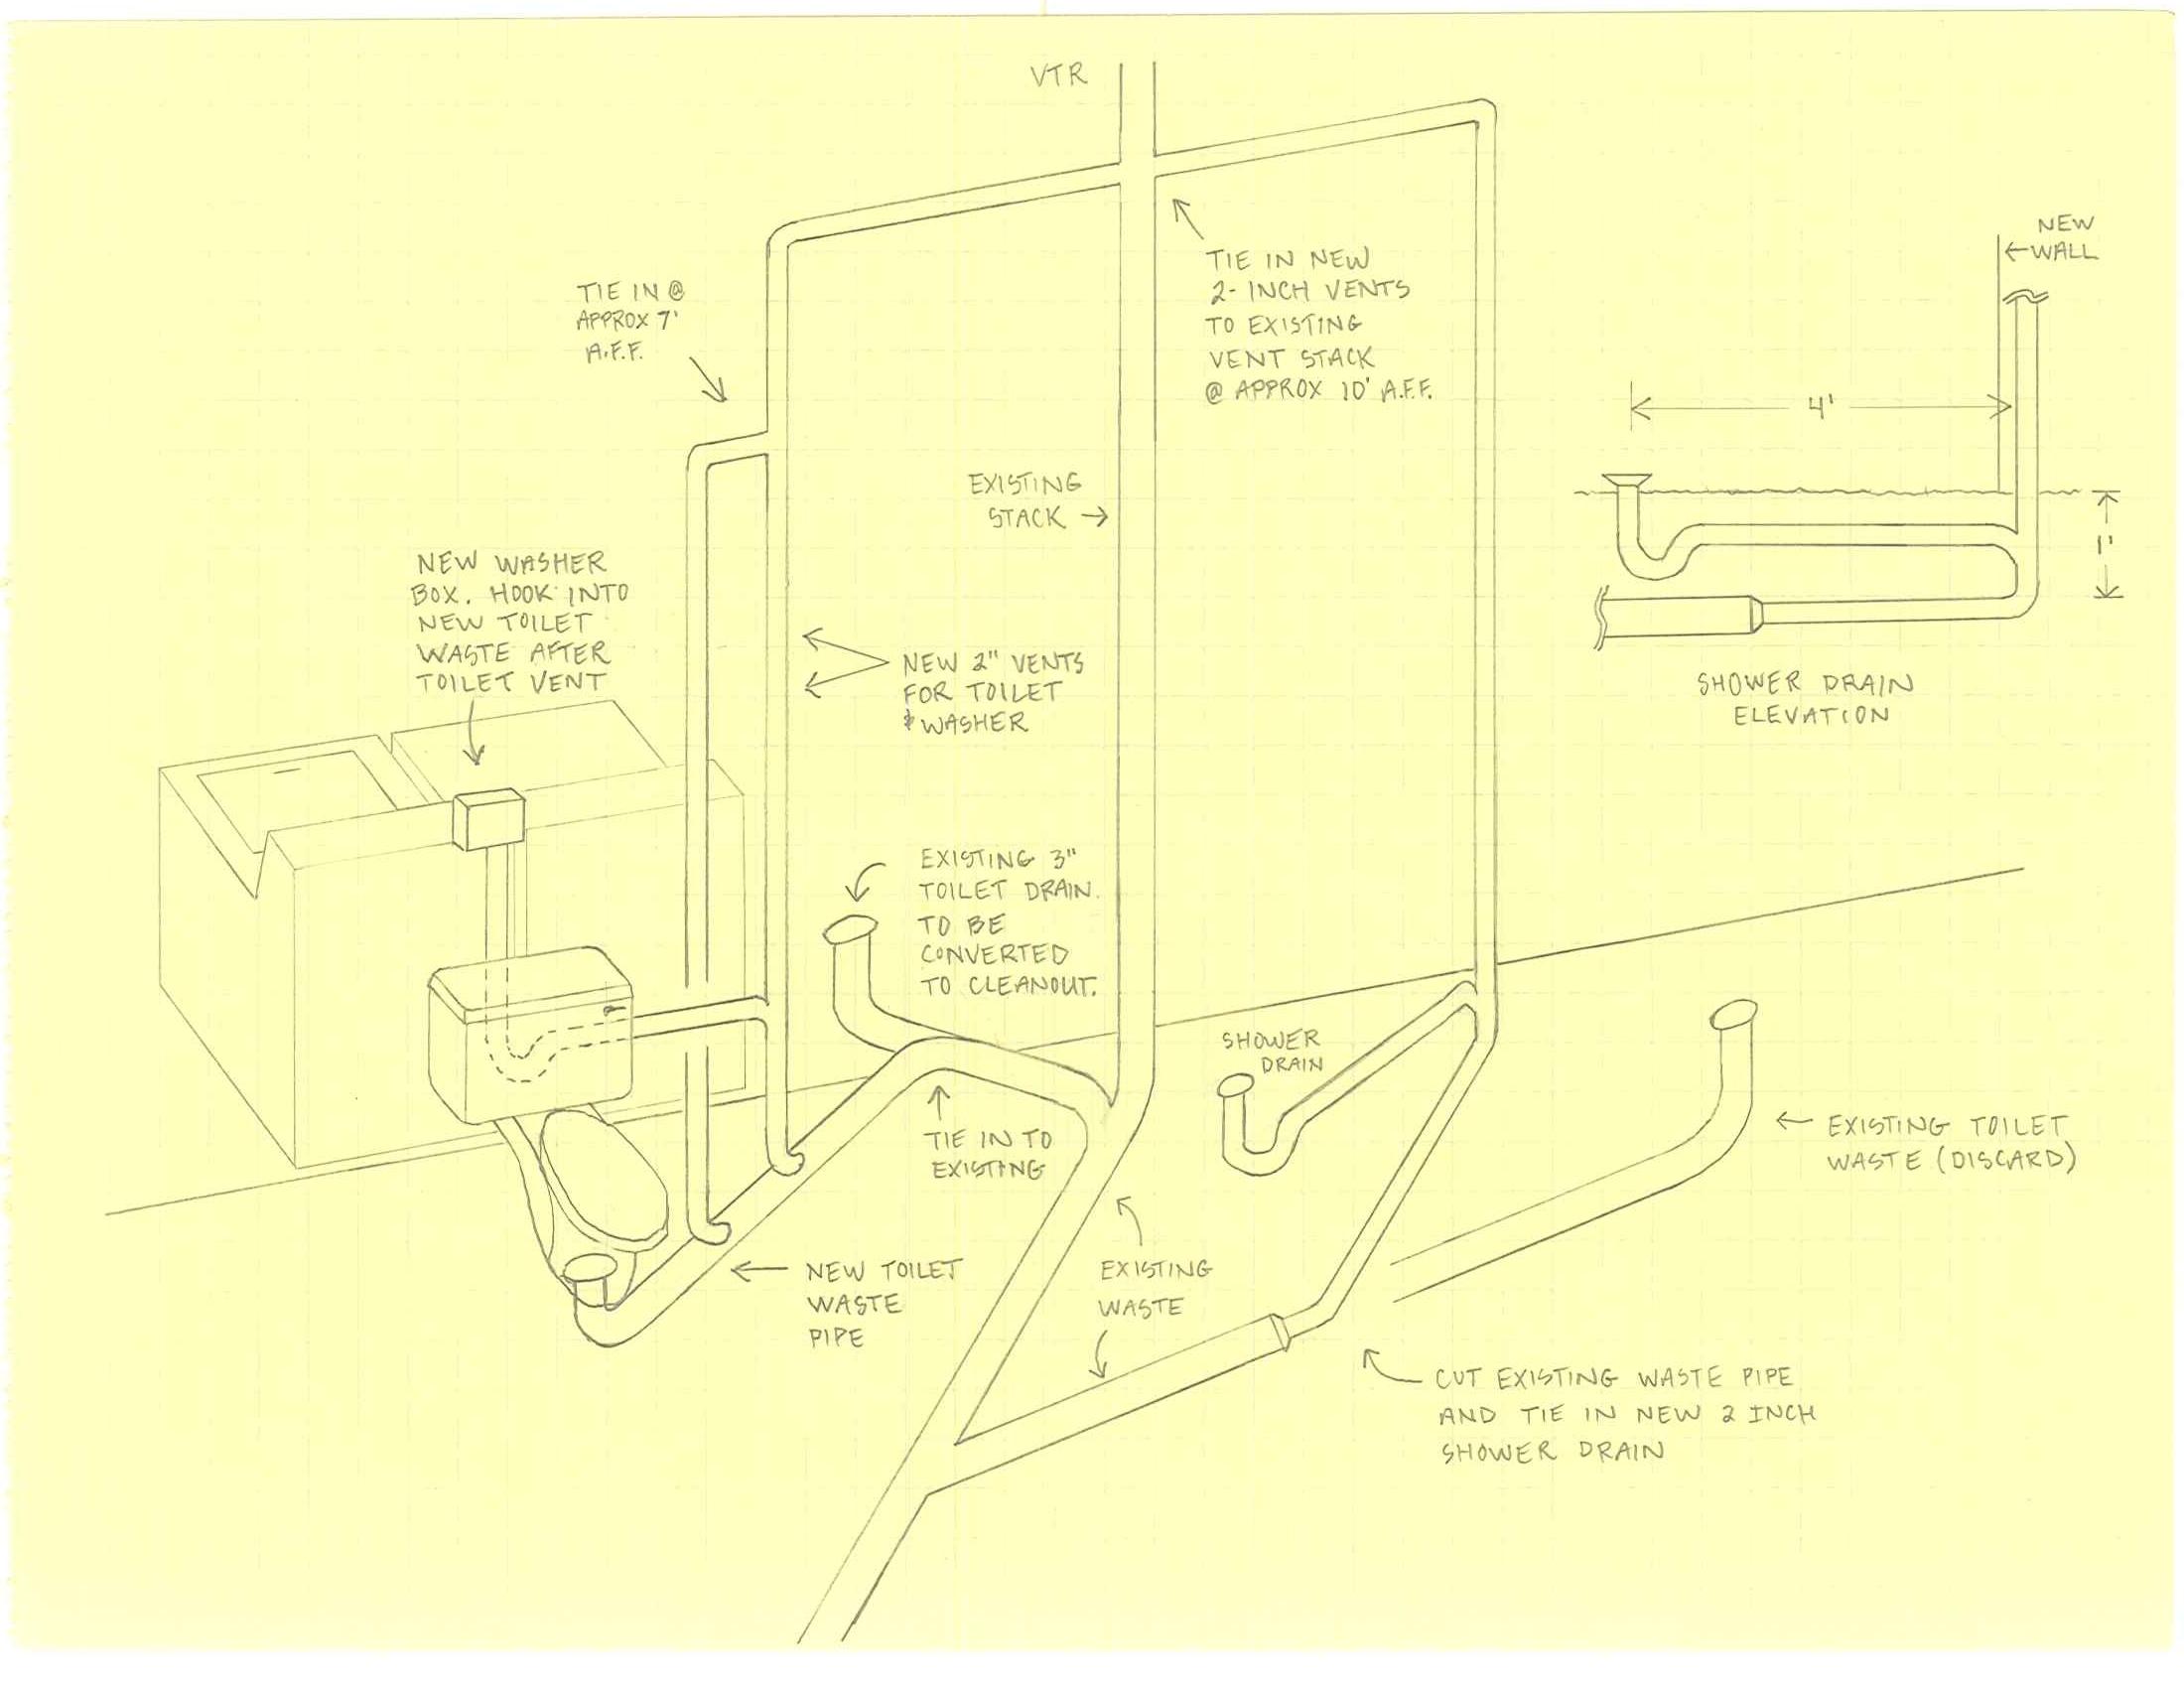
So you're saying I need to do something like this?

The two vents will be running exposed up along a block wall. Is it ok for the toilet vent to "jog" around the washer drain or vice versa, using some 45's? I understand you cannot run a vent horizontally underground so unfortunately they're going to cross over somewhere above ground.

60aBBBJ.jpg
 
Back
Top