
Backer board, what do you recommend i do?

cement board on or over pan flange

  • over

    Votes: 0 0.0%
  • on

    Votes: 1 100.0%

  • Total voters
    1

DIY DAD 2591

New Member
Messages
10
Reaction score
0
Points
1
Location
oregon
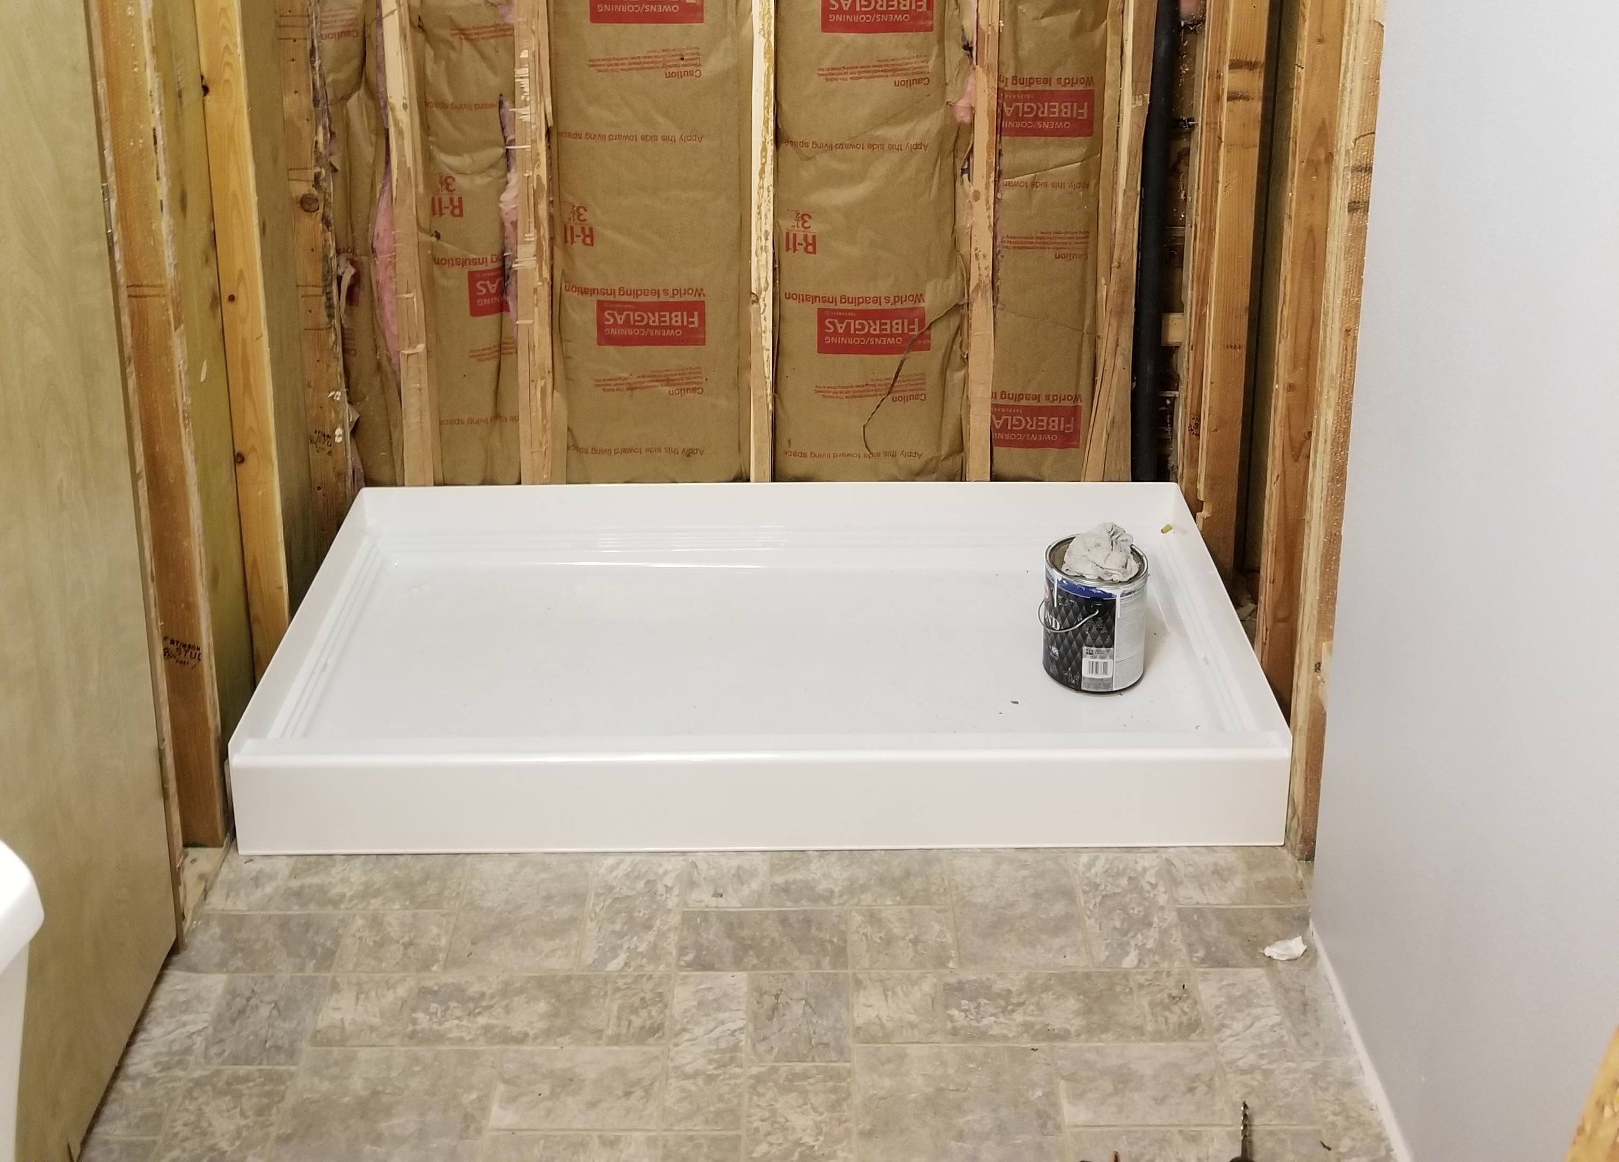
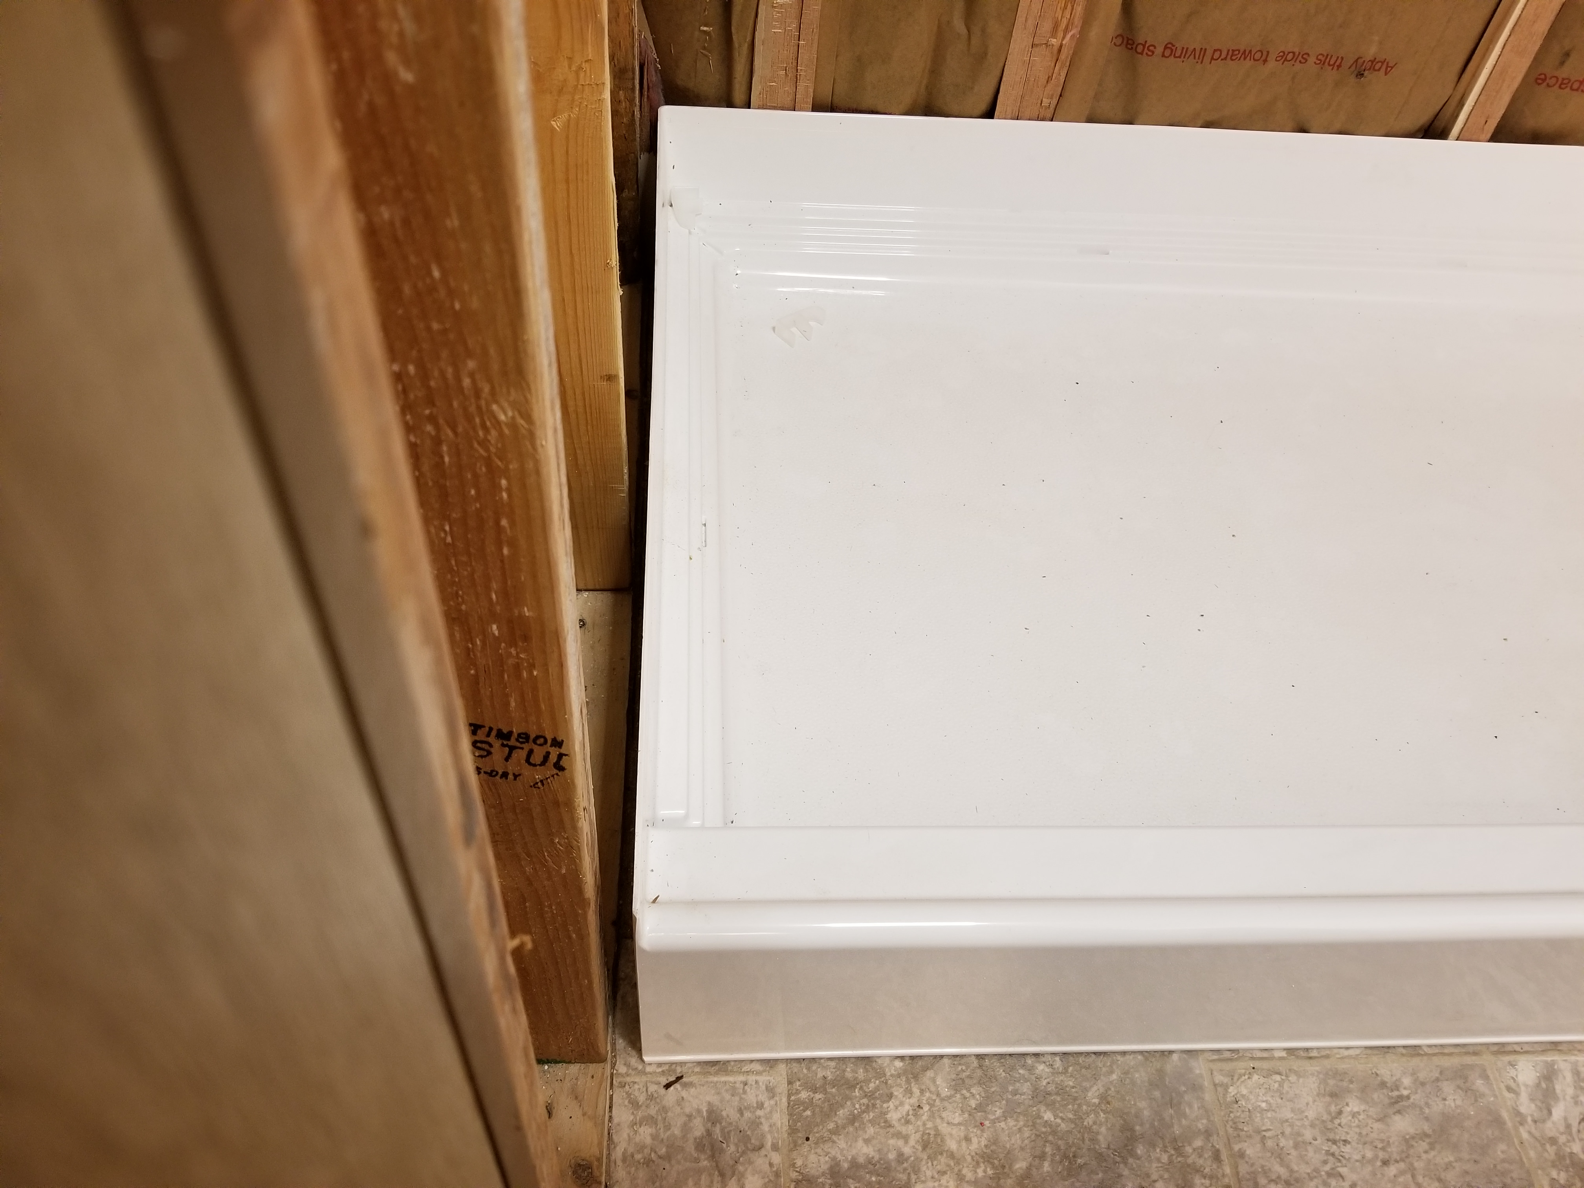
Hi all, working on a bathroom remodel and was wondering what the norm is when it comes to hanging up the cement board for shower walls. my question is if you have to overlap the shower pan flange or can i have my cement board flush with the flange. I'm hoping i can have it flush because furring out the wall would really mess up my design plans. cant i just basically set the cement board on top of the flange but leave a tiny gap for expansion and just silicone the gap? thank you. if i do it this way, i would extend the tile past the cement board and into the pan.
gdTPlxD.jpg


as5xxDM.jpg
 
- The shower base has to be secured to the studs, so it doesn't move from side to side.
- What are you going to use as moisture barrier?
 
- The shower base has to be secured to the studs, so it doesn't move from side to side.
- What are you going to use as moisture barrier?
the bottom of the studs will be furred out so the pan flange can be attached to studs. i originally was going to use redguard or some other liquid membrane, but how would that bridge the gab between cbu and tub? id prefer to waterproof the cement board then to apply plastic or paper behind it. but with the plastic i could just have it overlap the flange and solve my gap problem.
 
on a second note, i will be putting mortar under the pan to make it stronger and was wondering on how i do that? do i do like 6 cow plop sizes of mortar and then lay down pan and settle it into the mud? should i lay plastic on subfloor first? how about plastic between mud and pan?
 
Last edited:
I would not run it flush to the flange. It would give me an uncomfortable risk for water draining down the face of the CBU to wick back through the joint.

If I couldn't make it work by centering the base and splitting the difference, i'd be looking at sheetrock removal on one wall to build out the studs to the correct plane. This is unfortunately part of the pain of a remodel.... on mine, it was a good 1" too narrow, so I had a lot of cutting involved.

For the base, i put plastic down, then plopped mortar mix in a few piles, then set the tub in one shot without re-lifting.
 
The moisture barrier needs to be terminated after coming in, over the tiling flange. Terminate the cbu slightly above the flange so expansion or any flex doesn't cause scraping noises or stress on things. If at least 50% of the tile is adhered to the cbu, it can overhang the flange and leave the tile with a small gap to the horizontal edge of the pan (fill with silicon, color matched caulk, or with a white pan, white can be used). It's a good idea to leave a small gap in that on each wall in case any moisture gets behind the tile so it can drain out (weep holes).

If you want waterproof walls verses water resistant ones, you could consider using KerdiBoard. That's easy to put a rabbit joint on the bottom so that the panel doesn't bow out if you don't either recess the flange or shim out the walls. KerdiBoard is a waterproof foam, tileable panel. If you used that, you'd bond the bottom to the tiling flange to make a waterproof seam. You can watch some videos on how to do this at www.schluter.com. The stuff ahs been around for close to a couple decades. Another similar material is Wediboard.
 
Back
Top